
Deck Tear-Out and Rebuild
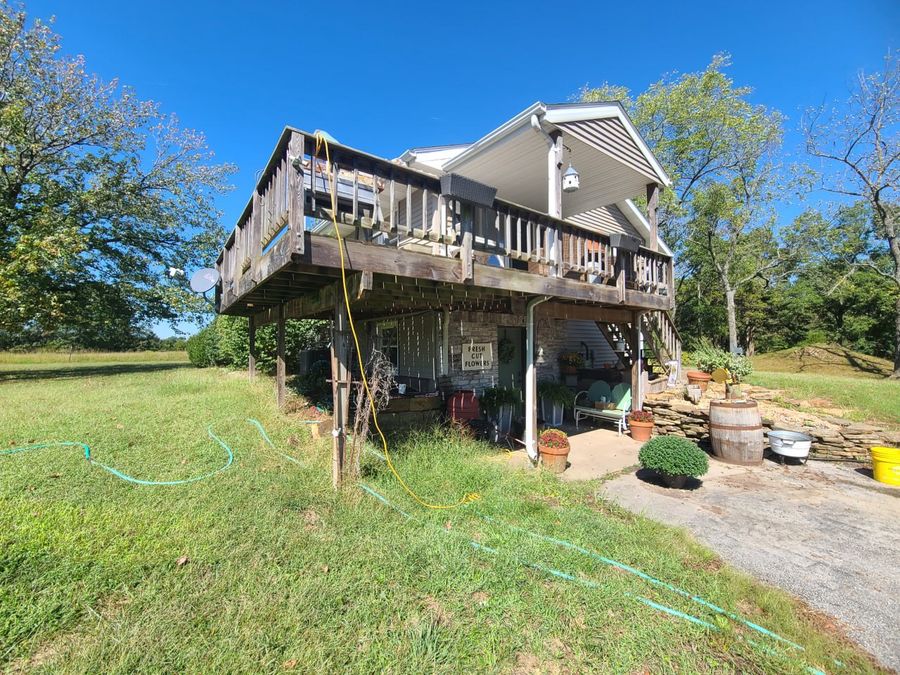
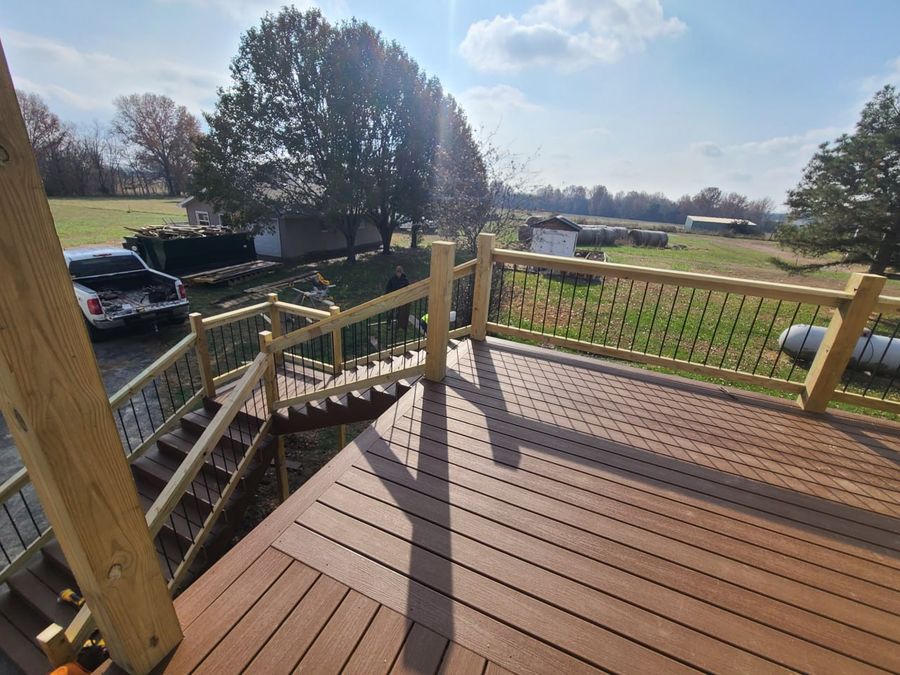
The old deck was weathered gray and soft underfoot. We hauled it off, set new footings, and rebuilt it in composite with black balusters and a proper stair run.
Real Jobs · Real Photos
Every photo here came off our own phones on our own job sites. No stock pictures, no staging — just houses, decks and sunrooms we built for our neighbors.
Our Work in Pictures
A few of the projects we are proudest of, from bare ground to the last coat of paint.
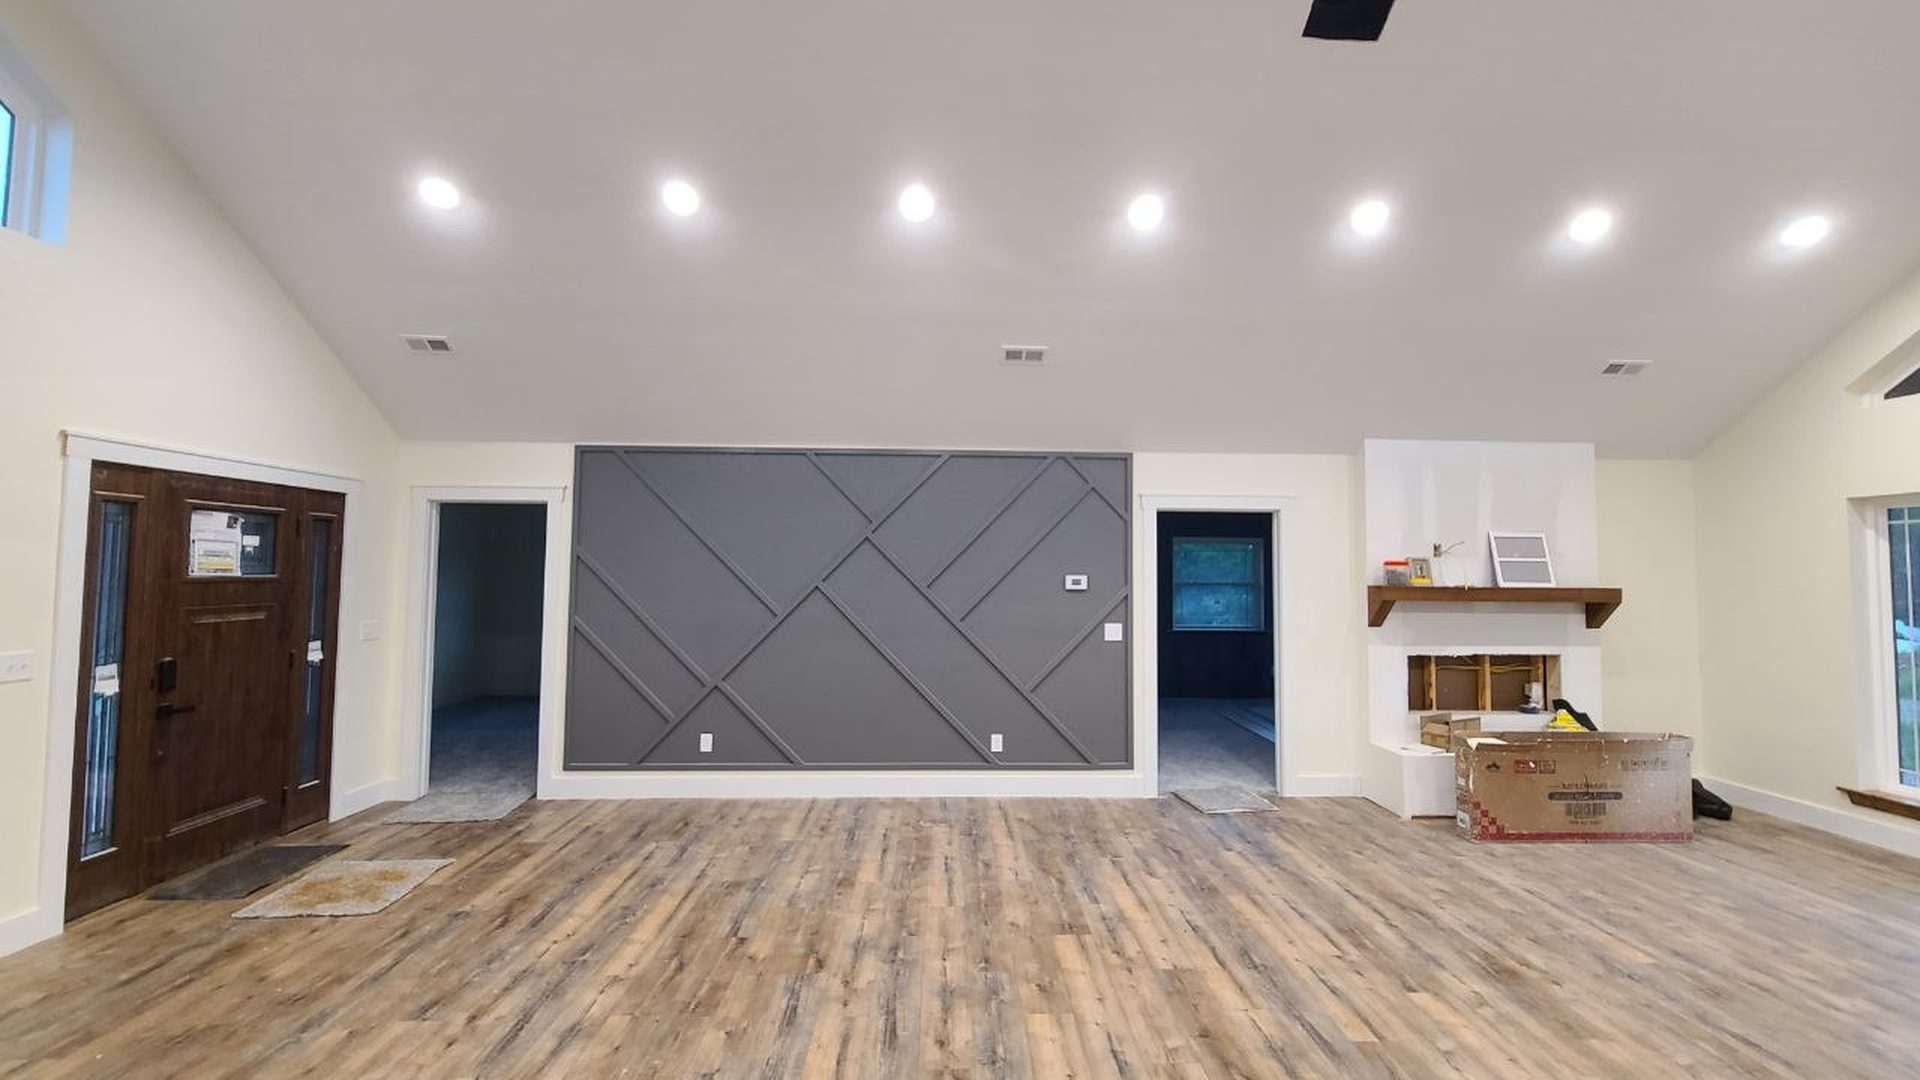
Most of what you see here is custom home work — stone and siding going on, trusses being set, and the finish carpentry inside that turns a framed box into somebody's living room. We also pulled in a deck rebuild, a farmhouse porch, and a sunroom we built around a storm shelter, because those jobs show the same care at a smaller size.
We photograph our work in progress on purpose. A finished house hides the framing, the flashing and the blocking behind the drywall, and those are the parts that decide whether a home is still square in twenty years. Click any photo to see it full size, or filter by the kind of project you have in mind.
Same Place, New Structure
Where we had a picture from the first day, we put it next to the last one.
The old deck was weathered gray and soft underfoot. We hauled it off, set new footings, and rebuilt it in composite with black balusters and a proper stair run.
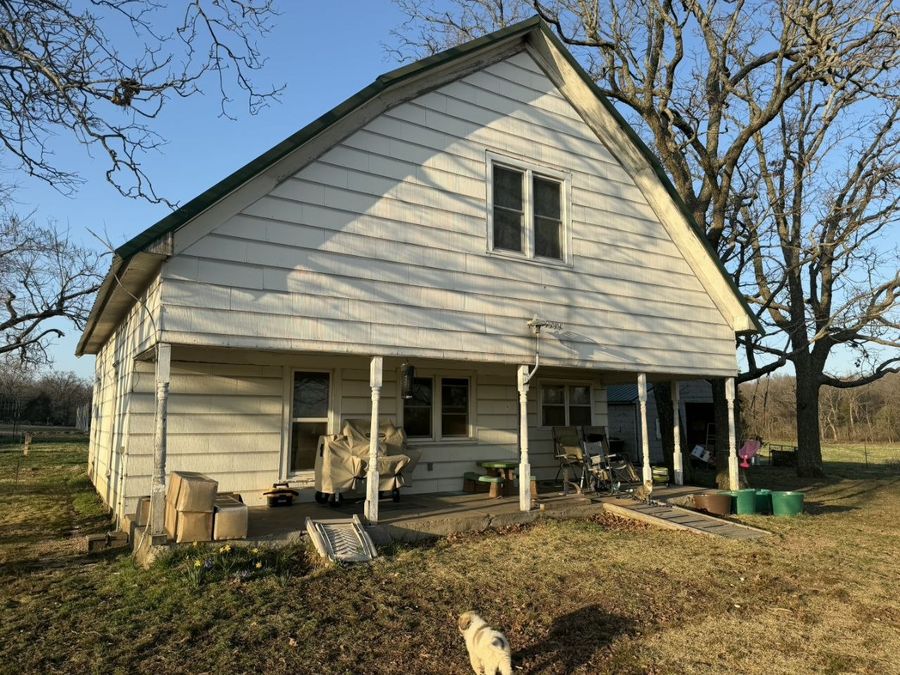
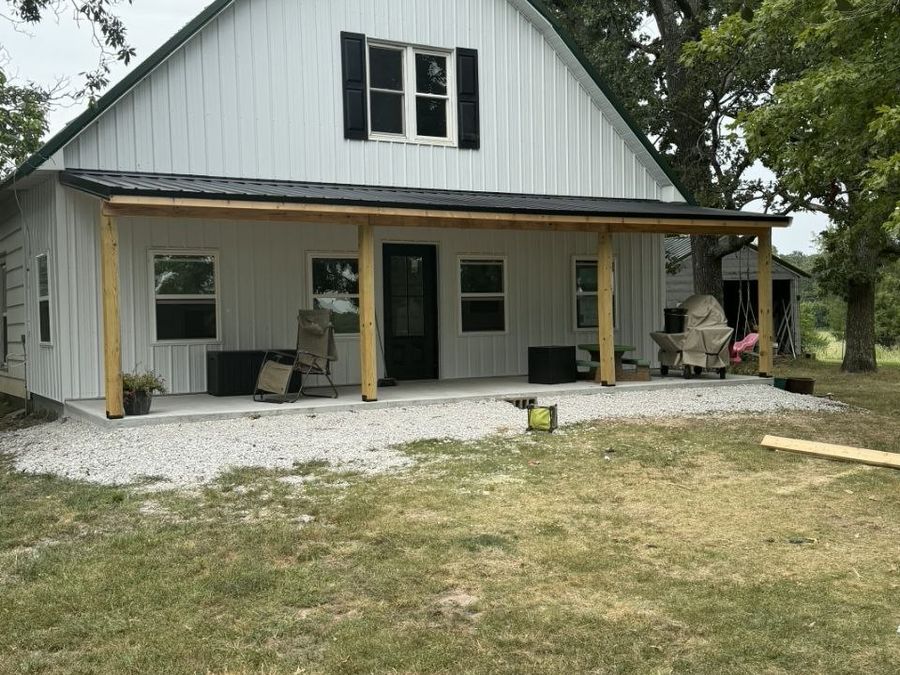
An older farmhouse got new metal siding, a black metal roof over the porch, and heavy timber posts in place of the worn turned columns.
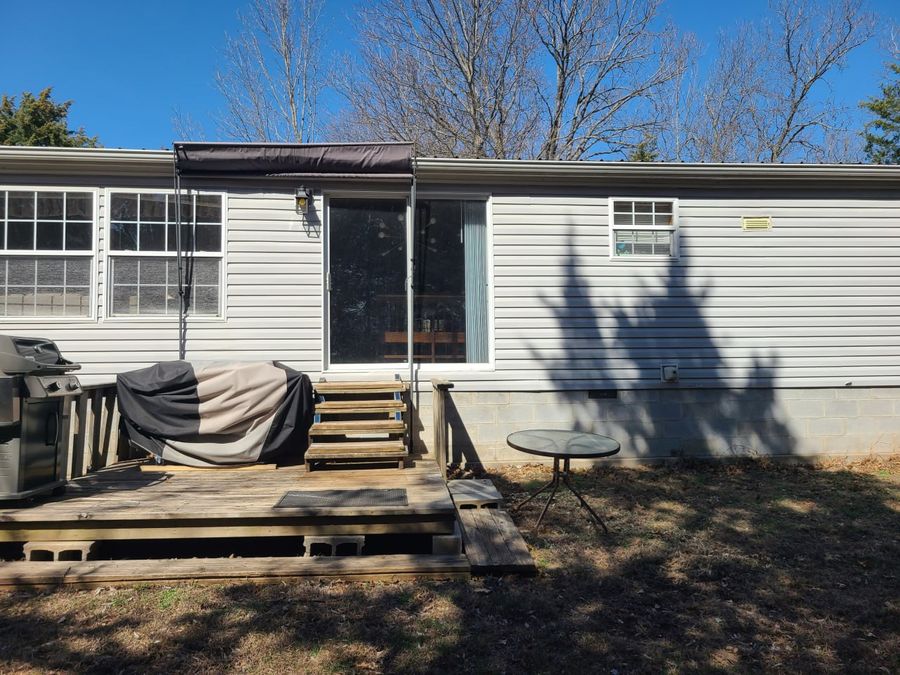
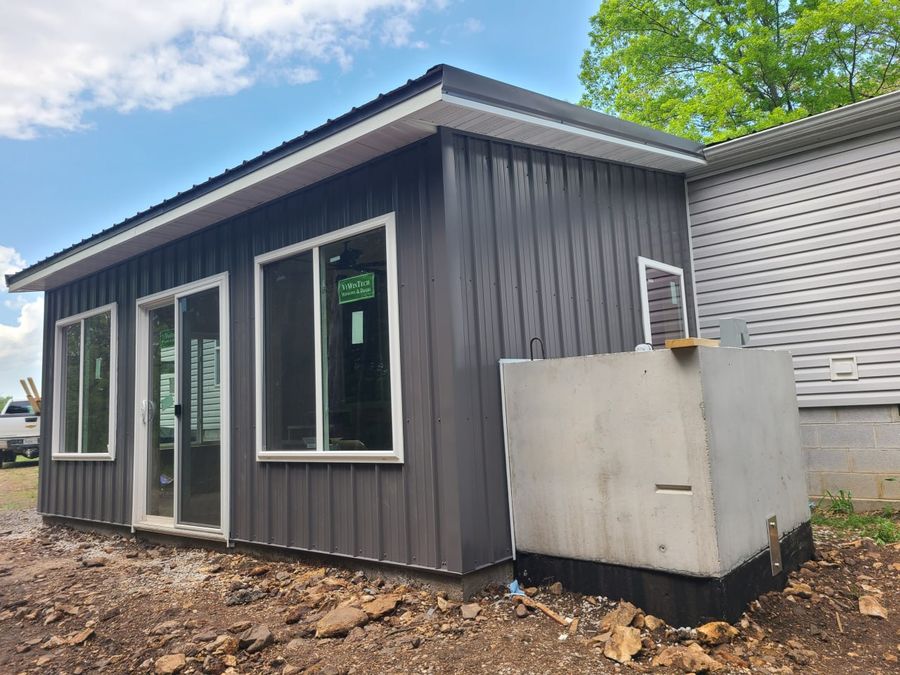
We replaced a small back deck with a pine-lined sunroom built around a concrete storm shelter, so the family gained living space and a safe room in one project.
The Full Set
Filter by the kind of work you are thinking about, and click any picture to see it larger.
Your Turn
Call or text us about what you have in mind. We will walk the site with you and talk it through.
Talk to the Builder
If something in the gallery is close to what you want, tell us which one and we will start there.
Hours of Operation
Reach us whichever way suits you — a real person answers, not a form.